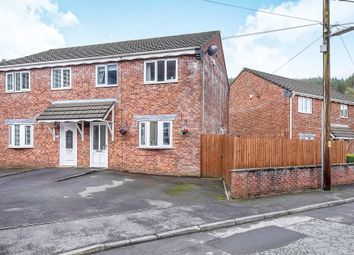
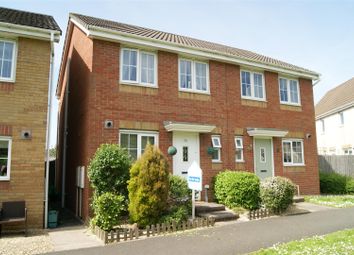
3 Bedrooms Semi-detached house for sale in Heol Y Gwrgan, Margam, Port Talbot, Neath Port Talbot. SA13 | £ 130,000
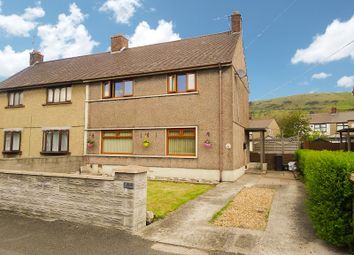
Overview
| Price: | £ 130,000 |
|---|---|
| Contract type: | For Sale |
| Type: | Semi-detached house |
| County: | Neath Port Talbot |
| Town: | Port Talbot |
| Postcode: | SA13 |
| Address: | Heol Y Gwrgan, Margam, Port Talbot, Neath Port Talbot. SA13 |
| Bathrooms: | 1 |
| Bedrooms: | 3 |
Property Description
Ideal purchase for first time buyers or families, an early viewing is highly recommended.
Overview
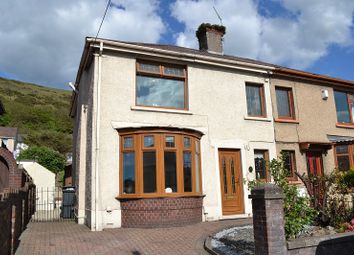
ideal first time buy! A well presented three bedroom semi detached house situated within easy access to M4 corridor and local amenities. The property benefits from three reception rooms and modern kitchen to the ground floor. The first floor has three bedrooms and family bathroom. There is an enclosed garden to the rear and off road parking to the front.
Entrance Hall
Via PVCu double glazed door. Skimmed ceiling. Painted walls. PVCu double glazed window to the rear. Stair case leading to the first floor with fitted carpet. Radiator. Laminated flooring.
Reception 1 (10' 6" x 8' 3" or 3.21m x 2.52m)
Skimmed ceiling. Painted walls. PVCu double glazed window to the front. Laminated flooring.
Reception 2 (13' 11" x 10' 6" or 4.23m x 3.21m)
Skimmed ceiling. Painted walls. PVCu double glazed window to the front. Feature fire place (not connected). Radiator. Fitted carpet.
Dining Room (11' 10" x 6' 11" or 3.61m x 2.11m)
Skimmed ceiling. Painted walls. PVCu double glazed window to the rear. Radiator. Laminated flooring.
Kitchen (25' 2" x 5' 6" or 7.66m x 1.68m)
Skimmed ceiling with inset spot lights. Painted walls. Two PVCu double glazed windows to the side and rear. PVCu double glazed door to the rear. A range of wall and base units in a grey finish with co-ordinating work surface over. Ceramic sink and drainer with mixer tap. Integrated five ring gas hob with co-ordinating cooker hood and electric oven. Space and plumbing for washing machine, tumble dryer and space for fridge freezer. Radiator. Vinyl flooring.
Landing
Skimmed and coved ceiling. Loft access. Painted walls. PVCu double glazed window overlooking the rear. Airing cupboard. Fitted carpet.
Bedroom 1 (13' 2" x 10' 8" or 4.02m x 3.25m)
Skimmed ceiling. Painted walls. PVCu double glazed window to the front. Radiator. Fitted carpet.
Bedroom 2 (11' 3" x 10' 8" or 3.43m x 3.24m)
Skimmed and coved ceiling. Painted walls. PVCu double glazed window to the front. Radiator. Fitted carpet.
Bedroom 3 (8' 11" x 7' 1" or 2.73m x 2.17m)
Skimmed and coved ceiling. Painted walls. PVCu double glazed window to the rear. Radiator. Laminated flooring. Cupboard housing the combination boiler.
Bathroom
PVCu frosted glazed window. Three piece suite in white comprising of low level w.C., pedestal wash hand basin and panel sided bath.
Outside
Enclosed garden with panel fencing and mainly laid to lawn with small patio area. Large concrete storage shed with power. The front garden has off road parking for one vehicle and is laid to lawn with a bark and chipping border.
Property Location
Property Marketed by Payton Jewell Caines
.png)
Similar Properties
Semi-detached house For Sale Port Talbot Semi-detached house For Sale SA13 Port Talbot new homes for sale SA13 new homes for sale Flats for sale Port Talbot Flats To Rent Port Talbot Flats for sale SA13 Flats to Rent SA13 Port Talbot estate agents SA13 estate agents
Find more Semi-detached houses For Sale in Port Talbot
Latest Semi-detached house in Port Talbot
Entrance Via part frosted glazed PVCu front door into the entrance hallway. Entrance Hallway Open under stairs hallway. Coved ceiling. Centre ceiling light to remain. Ceiling mounted smoke detector. Painted walls with dado rail and skirt + View More Details.
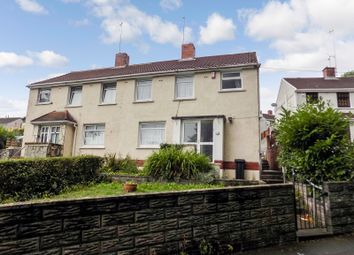
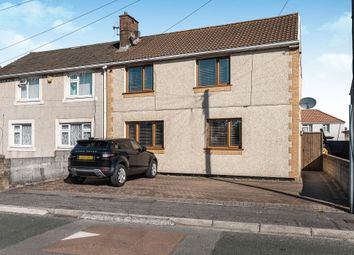

Mark Adams Estates has pleasure in offering for sale this modern and very well presented two bedroom semi-detached house on the very popular and conveniently located Abbottsmoor development that is close to Neath Port Talbot Hospital. The d + View More Details.