
5 Bedrooms Semi-detached house for sale in The Green, Battle TN33 | £ 600,000

Overview
| Price: | £ 600,000 |
|---|---|
| Contract type: | For Sale |
| Type: | Semi-detached house |
| County: | East Sussex |
| Town: | Battle |
| Postcode: | TN33 |
| Address: | The Green, Battle TN33 |
| Bathrooms: | 2 |
| Bedrooms: | 5 |
Property Description
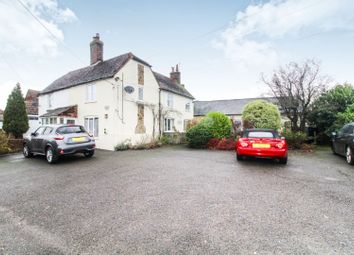
An exceptional 5 bedroom semi-detached historical family home in a high demand/central Village location in Ninfield!
The property offers unique character, charm and features that is essential to be seen to be fully appreciated and impressive accommodation arranged over two floors.
On the ground floor there is a fabulous 38ft converted chapel, currently used as the living/dining with a dual aspect and wonderful cast iron feature log burner to one side. There is also a fitted kitchen/breakfast room, generous 18ft second reception room with storeroom, double bedroom and wet room occupying the rest of the ground floor.
On the first floor there are a further four good sized bedrooms with an en-suite shower room to the garden-aspect master and a fitted family bathroom.
Outside there is an extensive lawn rear garden, with a second area fenced off with patio and summerhouse, further lawn and patio garden to the front and off road parking for several vehicles!
A particular feature of the property is detached garden studio which is arranged with a large studio room and reception/entrance area with kitchenette and WC.
The home comes complete with a detached garage which offers further potential for accommodation/workshop or development (subject to usual planning and consents).
Entrance
Double glazed french door to side into;
Kitchen/Breakfast
23'8 max x 8'1 narrowing to 7'5
Fitted kitchen with a range of matching wall and base units, roll top work surfaces integrating a stainless steel one and half bowl sized sink with drainer and mixer tap, integrated oven, four ring hob, cooker hood, integrated fridge and freezer, plumbing for utilities, tiled flooring, radiator, double glazed door to rear and a radiator.
Living / Dining Room
38'2 x 16'2
Inglenook fireplace with cast iron log burner, exposed beams over head, four radiators, stone tiled flooring, double glazed windows and doors to both front and rear.
Reception Room Two
18'4 max x 13'4
Parquet flooring, two double glazed windows and a radiator. Understairs storage.
Store Room
10'10 x 4'5
Power, lighting and room for storage.
Bedroom Five
12'2 x 10' to wardrobe
Fitted wardrobes, stone tiled flooring, radiator, double glazed window and access to front entrance with further double glazed windows and door.
Wet Room
8'4 into recess x 7'7 max
Tiled to full height and fitted with shower with wall mixer, heated ladder style towel rail, low level WC, wall mounted wash hand basin, plumbing for wasing machine, tiled flooring, extractor light and double glazed window to side.
First Floor Landing
Built in store cupboard, airing cupboard and double glazed window to side.
Bedroom Two
13'1 x 12'10 into wardrobe
Double fitted wardrobes, dresser, double glazed window to front and side, built in over stairs store cupboard and a radiator.
Bedroom Three
10'1 x 8'3
Double glazed window to side and a radiator.
Bedroom Four
10'6 x 9'9 into recess
Double glazed window to side, hatch providing loft access and a radiator.
Master Bedroom
15'9 x 12'10 into recess
Two double glazed windows to rear, radiator and built in wardrobe.
En-Suite Shower Room
8'8 max x 5'7 into recess
Tiled shower enclosure, low level WC, pedestal wash hand basin, tiled flooring, stained glass windows into living/dining room, double glazed Velux window to rear.
Bathroom
6'10 x 6'4
Panel bath with Victorian style mixer tap and shower handset, pedestal wash hand basin, low level WC, radiator and double glazed window to side.
Studio / Workshop
Exceptional detached studio with an impressive 25'2 x 17'11 multi-use studio room with power, lighting, double glazed windows and vinyl flooring. Insulated walls, floor and roof. The entrance area measures 11'11 x 9'4 and has double glazed french doors to one side and separate kitchenette with work tops, storage and wash hand basin as well as Cloakroom with low level WC.
Garage
Detached garage with power, lighting, up and over door to front, window and door to side.
Off Road Parking
Generous driveway to front with space for several vehicles. Additional parking available at rear.
Outside
Extensive lawn separated into fenced areas with summer house to back, patio and bbq area and small patio immediately from the property. Further benefits include an outside tap and electrical point/electric car charger point to the front with a further lawn area with gated access.
Property Location
Property Marketed by Purplebricks, Head Office
.png)
Similar Properties
Semi-detached house For Sale Battle Semi-detached house For Sale TN33 Battle new homes for sale TN33 new homes for sale Flats for sale Battle Flats To Rent Battle Flats for sale TN33 Flats to Rent TN33 Battle estate agents TN33 estate agents
Find more Semi-detached houses For Sale in Battle
Latest Semi-detached house in Battle
Goring & Saunders are delighted to present this spacious and well presented semi-detached home onto the market with corner plot and village location. Property - This good size home begins with entrance hall furthering onto: Living room + View More Details.