


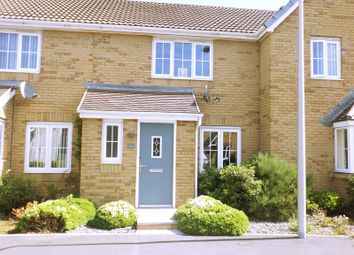








3 Bedrooms Terraced house for sale in Donnen Street, Port Talbot, Neath Port Talbot. SA13 | £ 120,000
Overview
| Price: | £ 120,000 |
|---|---|
| Contract type: | For Sale |
| Type: | Terraced house |
| County: | Neath Port Talbot |
| Town: | Port Talbot |
| Postcode: | SA13 |
| Address: | Donnen Street, Port Talbot, Neath Port Talbot. SA13 |
| Bathrooms: | 1 |
| Bedrooms: | 3 |
Property Description
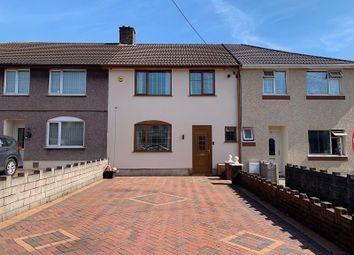
A well presented three bedroom mid terraced property located in a sought after location. Comprising entrance hall, dining room, sitting room, kitchen, three bedrooms and family bathroom. Externally there is off road parking for a number of vehicles, low maintenance rear garden with lane access.
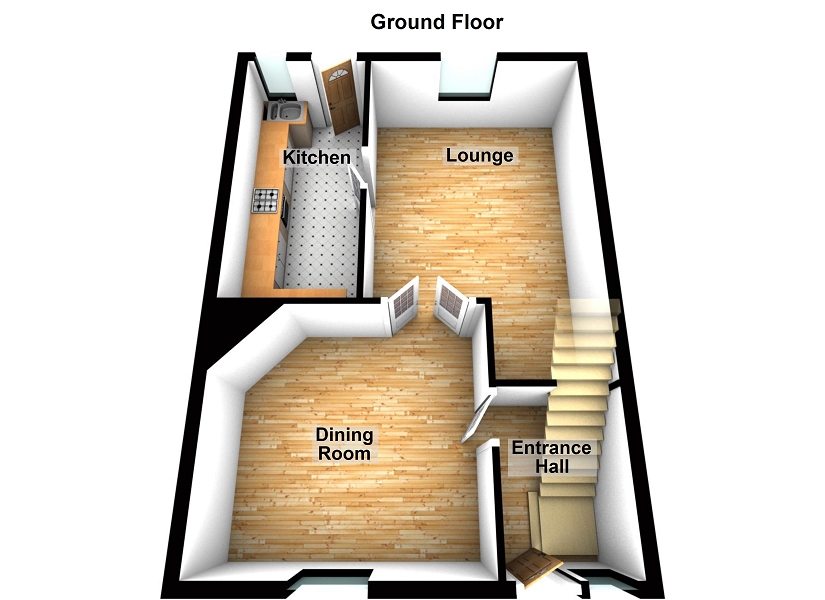
Entrance Hall
Entered via PVCu double glazed door to entrance hall, window to front, staircase to first floor, block flooring.
Dining Room (11' 11" Max x 11' 10" Max or 3.62m Max x 3.61m Max)
PVCu double glazed window to front, radiator, block flooring, double doors to:
Lounge (19' 1" Max x 11' 10" Max or 5.81m Max x 3.61m Max)
PVCu double glazed window to rear, wall mounted electric fire, radiator, block flooring.
Kitchen (14' 8" Max x 6' 11" Max or 4.48m Max x 2.12m Max)
PVCu double glazed window and door to rear, comprising a range of base and wall units, integrated electric oven and gas hob with extractor over, composite sink with mixer tap, space for fridge freezer, space and plumbing for washing machine, tiled splash back and tiled flooring.
First Floor Landing
First floor landing providing access to the loft space, built in storage cupboard.
Bedroom 1 (16' 3" Max x 9' 11" Max or 4.95m Max x 3.01m Max)
PVCu double glazed window to front, radiator.
Bedroom 2 (13' 7" Max x 10' 8" Max or 4.14m Max x 3.25m Max)
PVCu double glazed window to rear, radiator.
Bedroom 3 (13' 0" Max x 9' 0" Max or 3.97m Max x 2.75m Max)
PVCu double glazed window to front, built in storage cupboards housing a combination boiler, radiator.
Bathroom (7' 5" Max x 5' 5" Max or 2.25m Max x 1.64m Max)
PVCu double glazed window to rear, comprising a three piece suite, close coupled w.C, pedestal wash hand basin, panelled bath with shower over, chrome heated towel rail and tiled flooring.
External
Externally to the front of the property is a large block paved driveway providing parking for up to four vehicles, to the rear of the property is a block paved low maintenance garden, with storage shed and rear access.
Property Location
Property Marketed by Clee Tompkinson Francis - Port Talbot
.png)
Similar Properties
Terraced house For Sale Port Talbot Terraced house For Sale SA13 Port Talbot new homes for sale SA13 new homes for sale Flats for sale Port Talbot Flats To Rent Port Talbot Flats for sale SA13 Flats to Rent SA13 Port Talbot estate agents SA13 estate agents